Alessio D’Addato

Business Stadium Central

Architects
Zaha Hadid Architects with Unitectus
Developer
Hanner
Location
Vilnius, Lithuania
Completed
2025

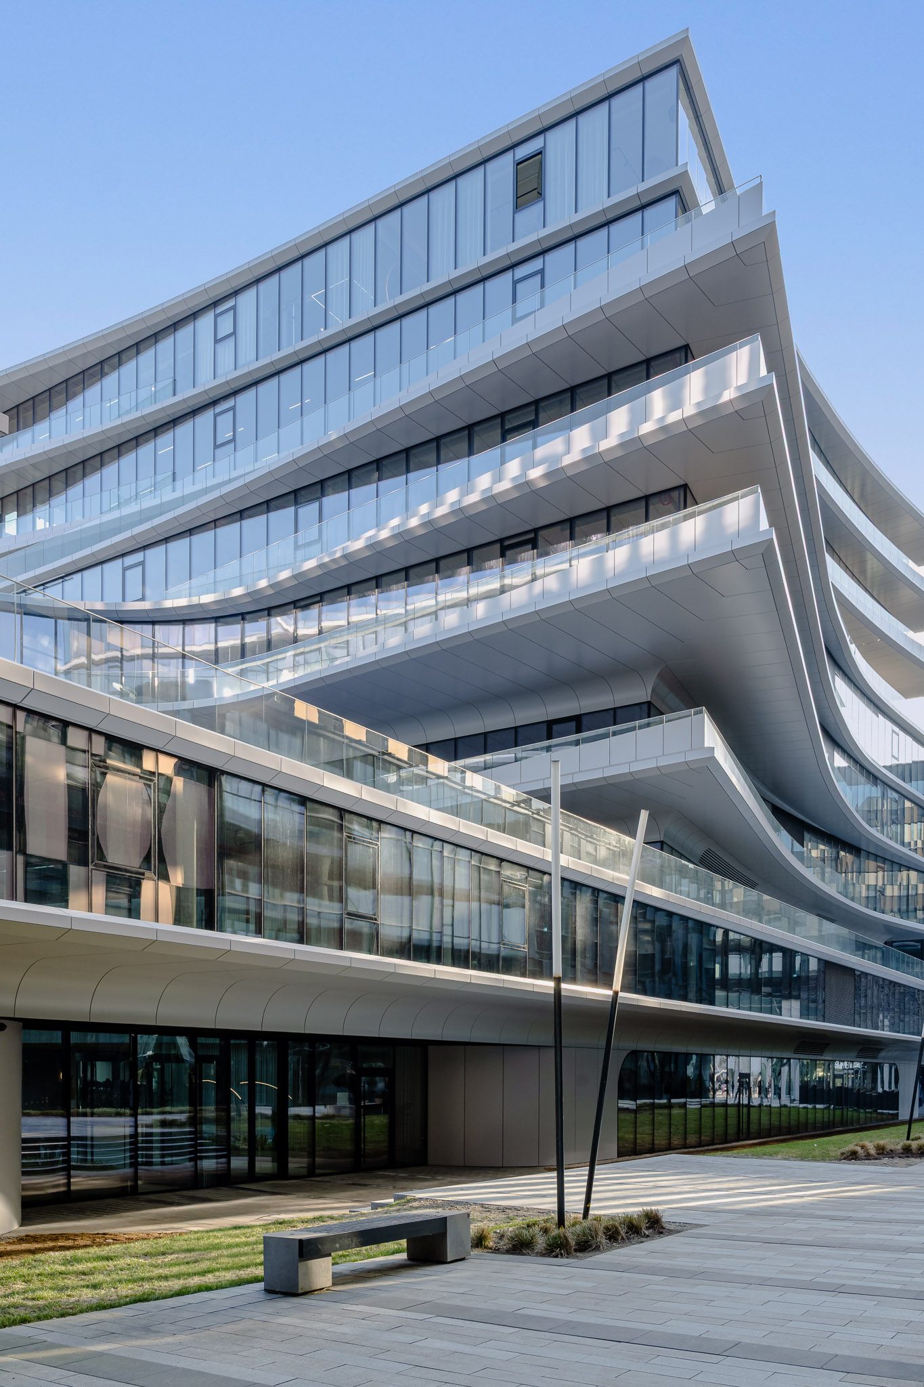
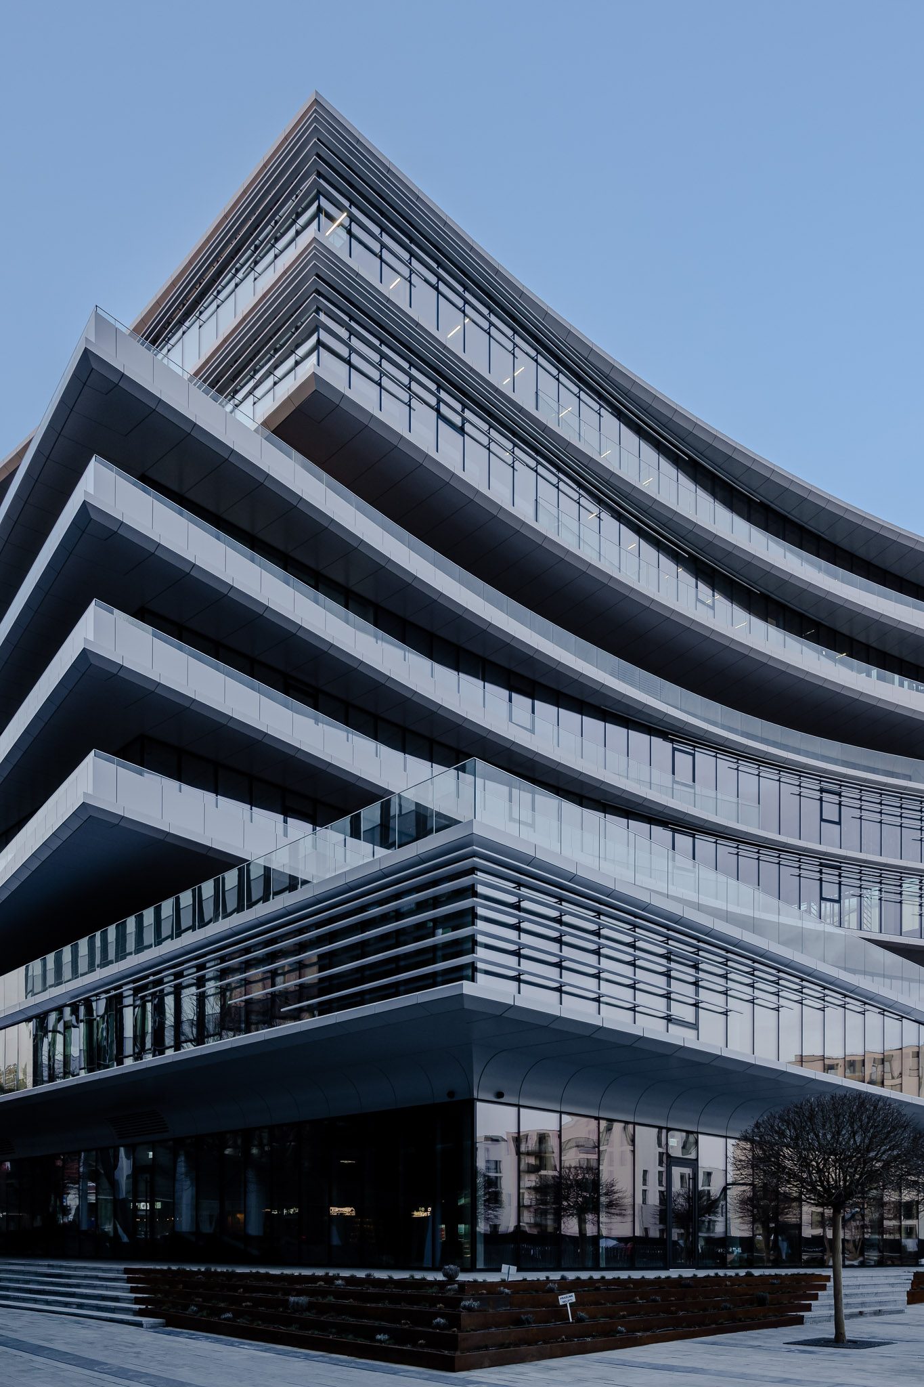
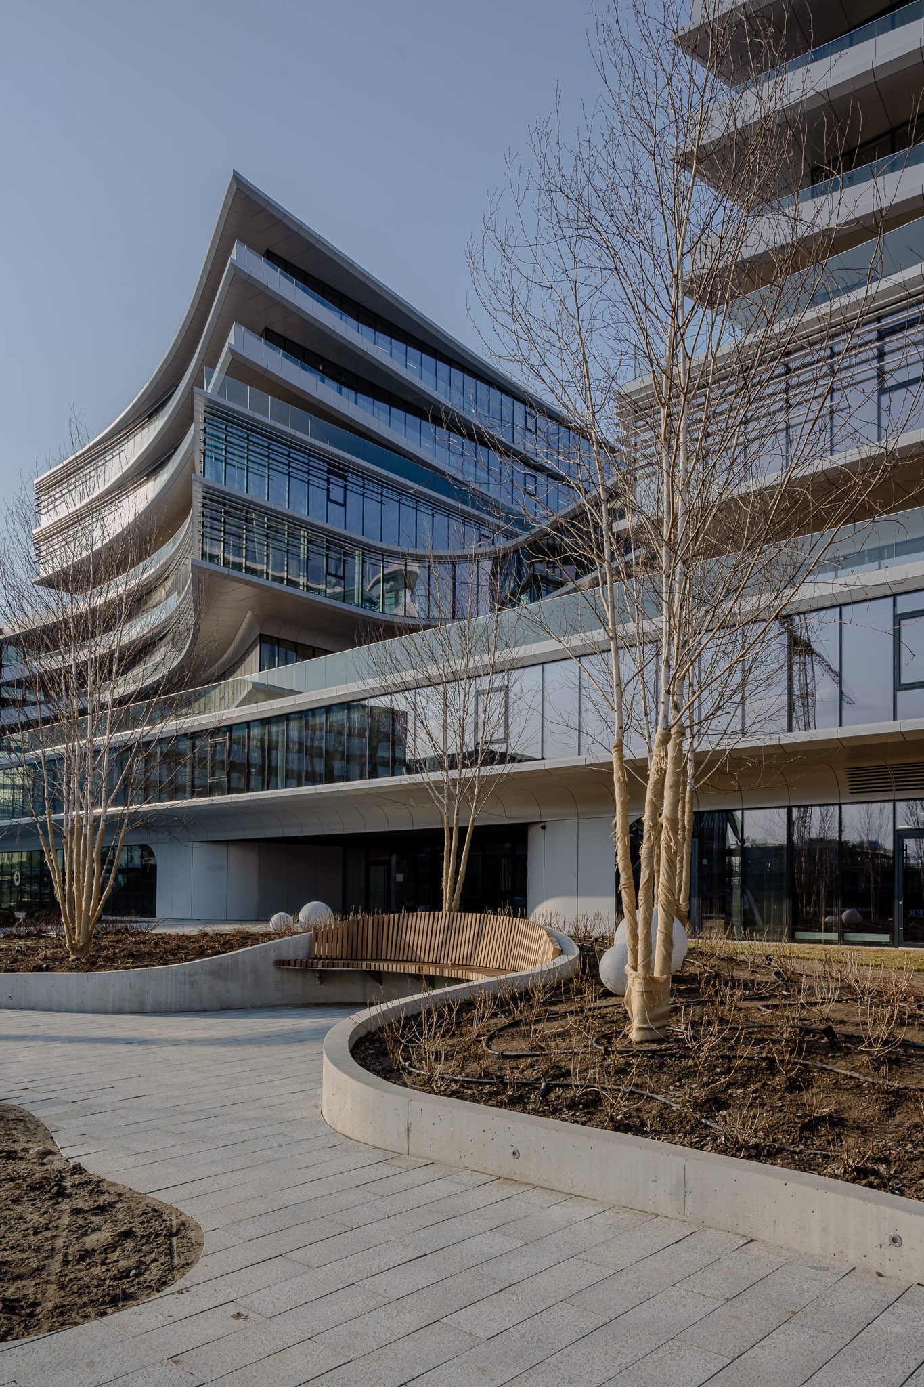
A commercial building in central Vilnius by Zaha Hadid Architects with Unitectus, for Hanner. The photographs focus on what makes the design work: a silhouette that changes from every angle, façades shaped by sunlight, and an atrium in daily use. Published on Archinect, 2026.
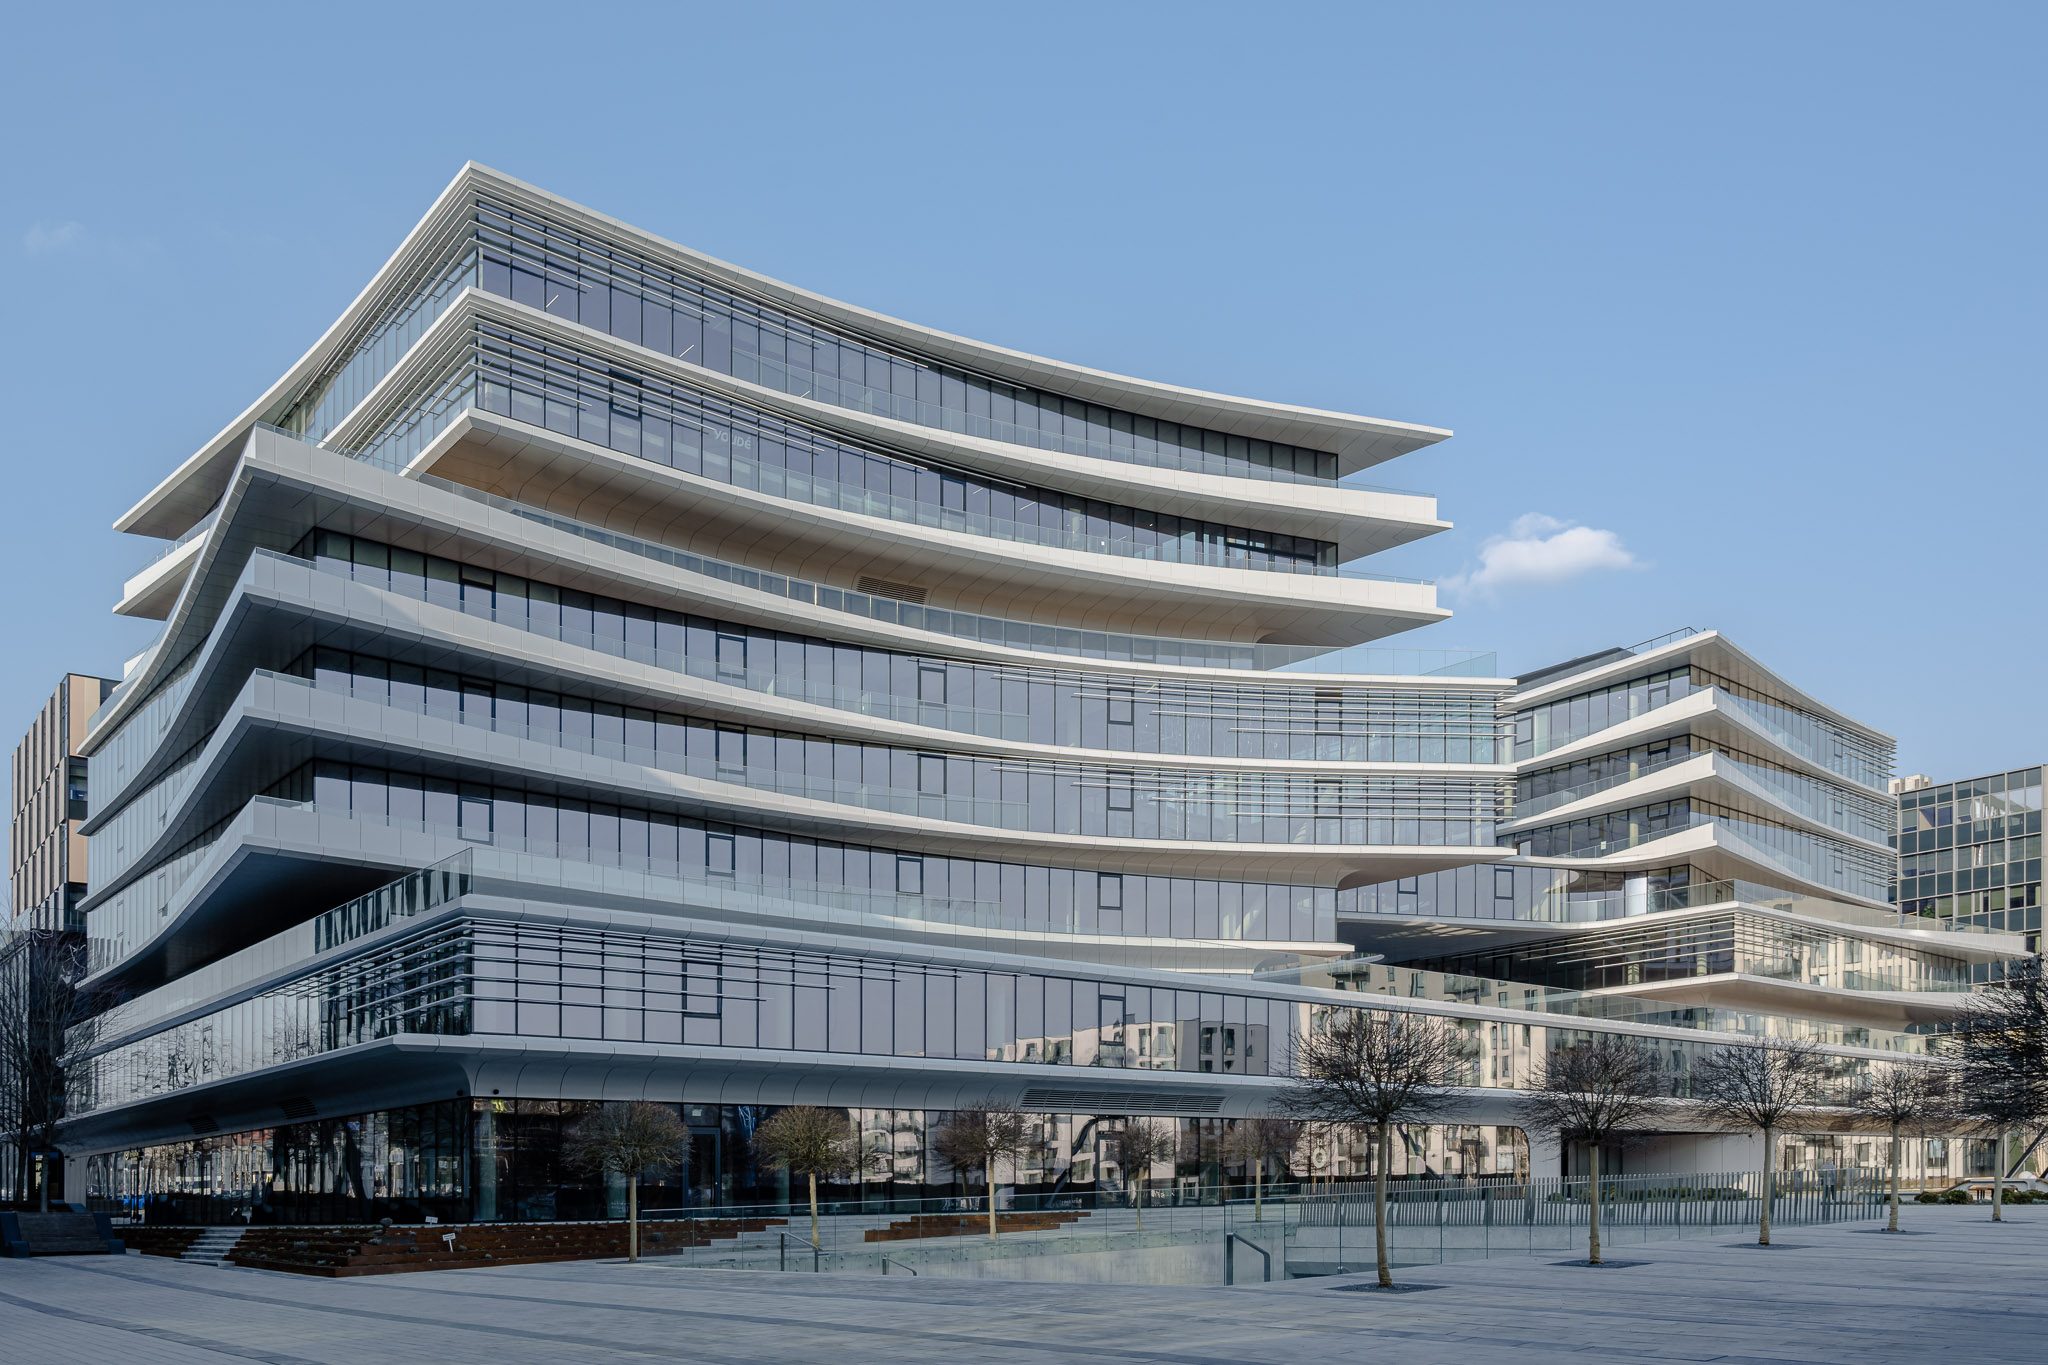
Curved, layered façade of Business Stadium Central by Zaha Hadid Architects, Vilnius
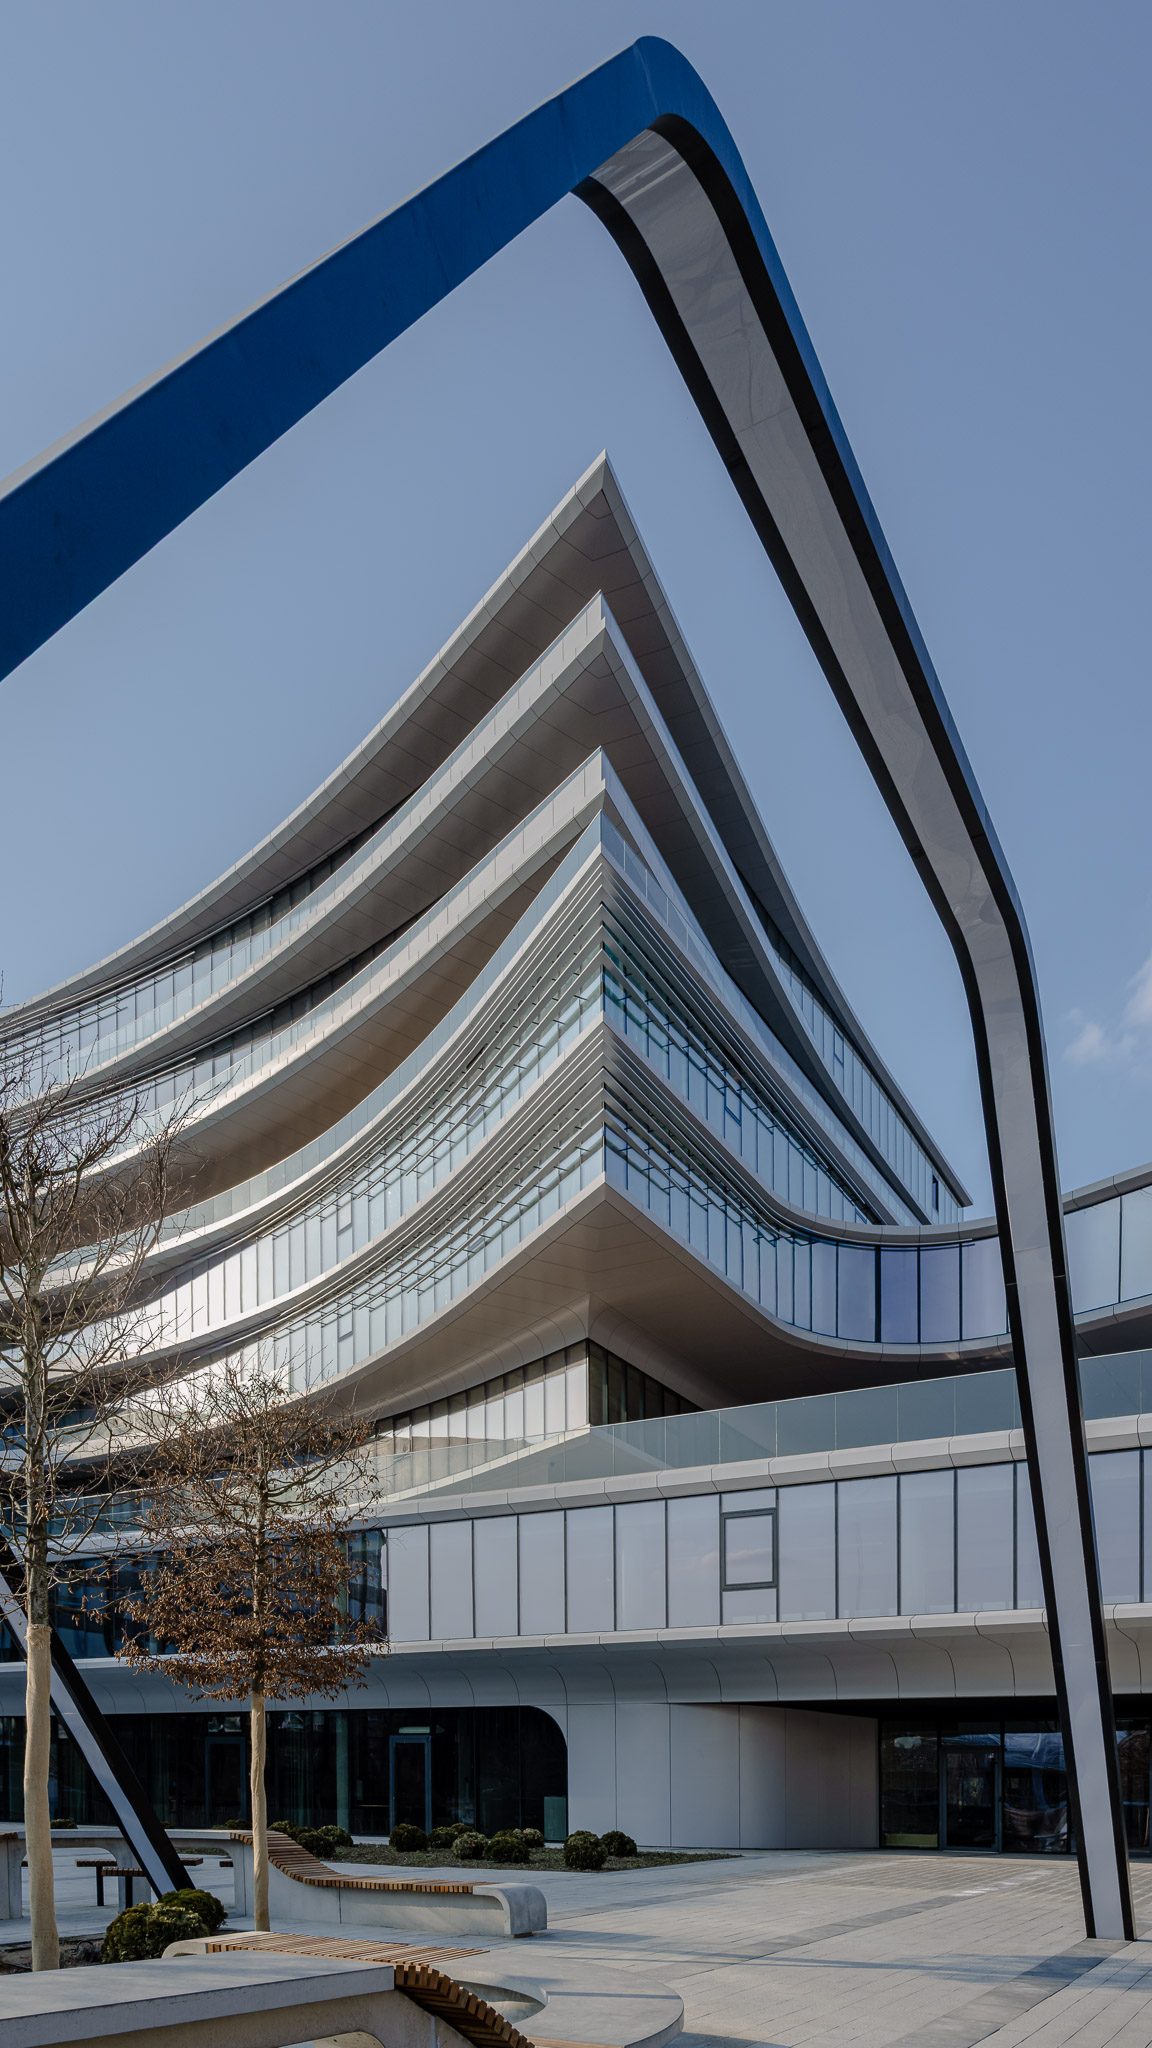
Balcony curves of Business Stadium Central framed by a blue steel arch
Tapering floor plates above the glazed base of Business Stadium Central
Sharp corner of Business Stadium Central with stacked, curving balconies
Landscaped courtyard path curving beneath the floor plates of Business Stadium Central
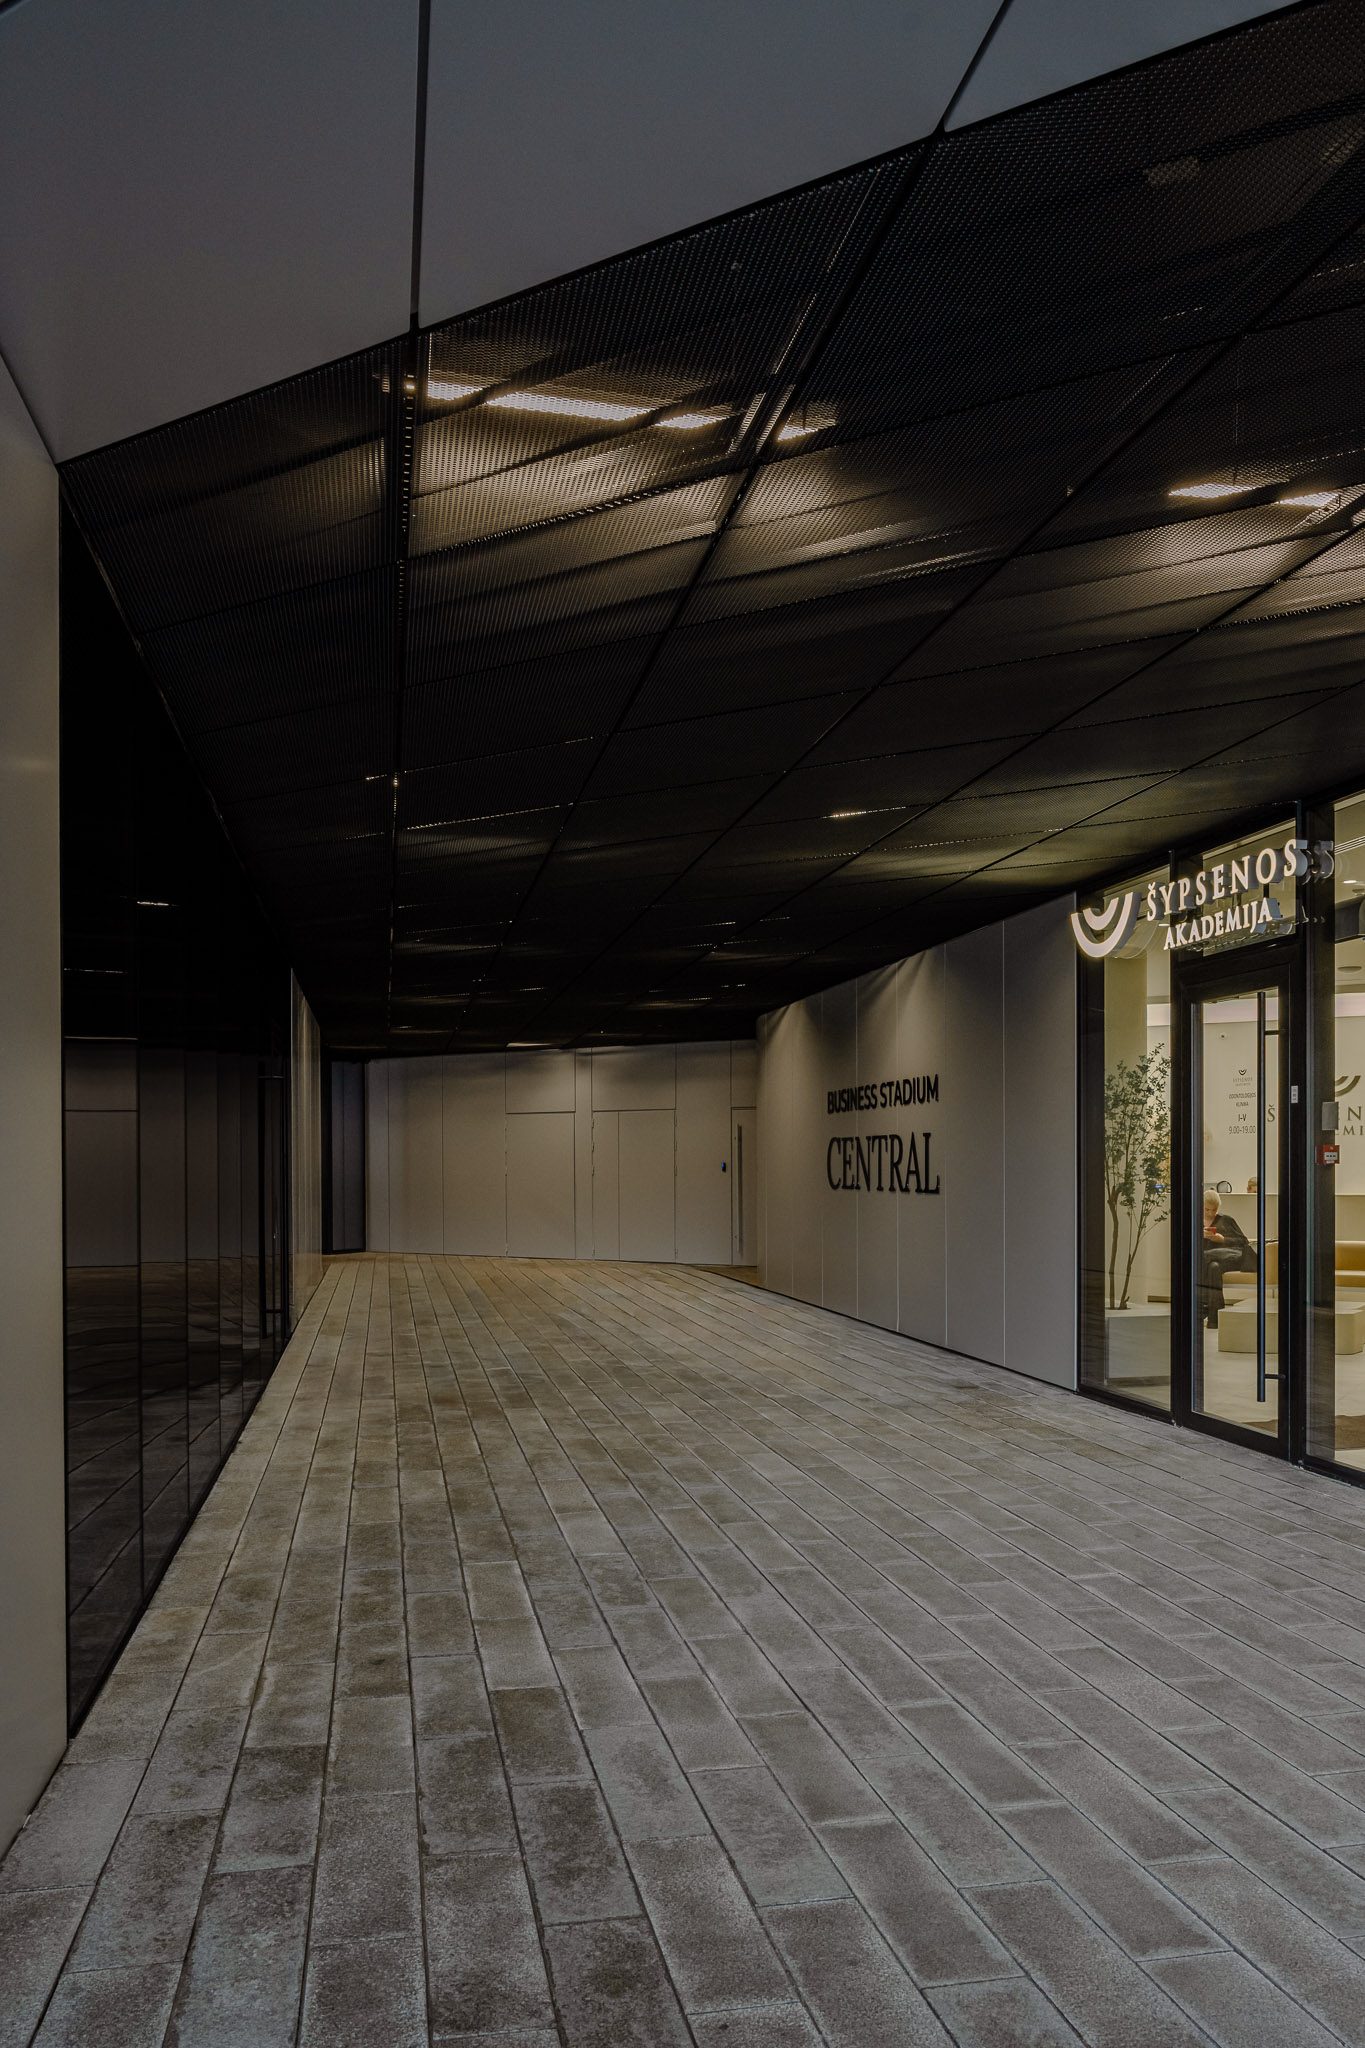
Ground-floor arcade at the entrance to Business Stadium Central
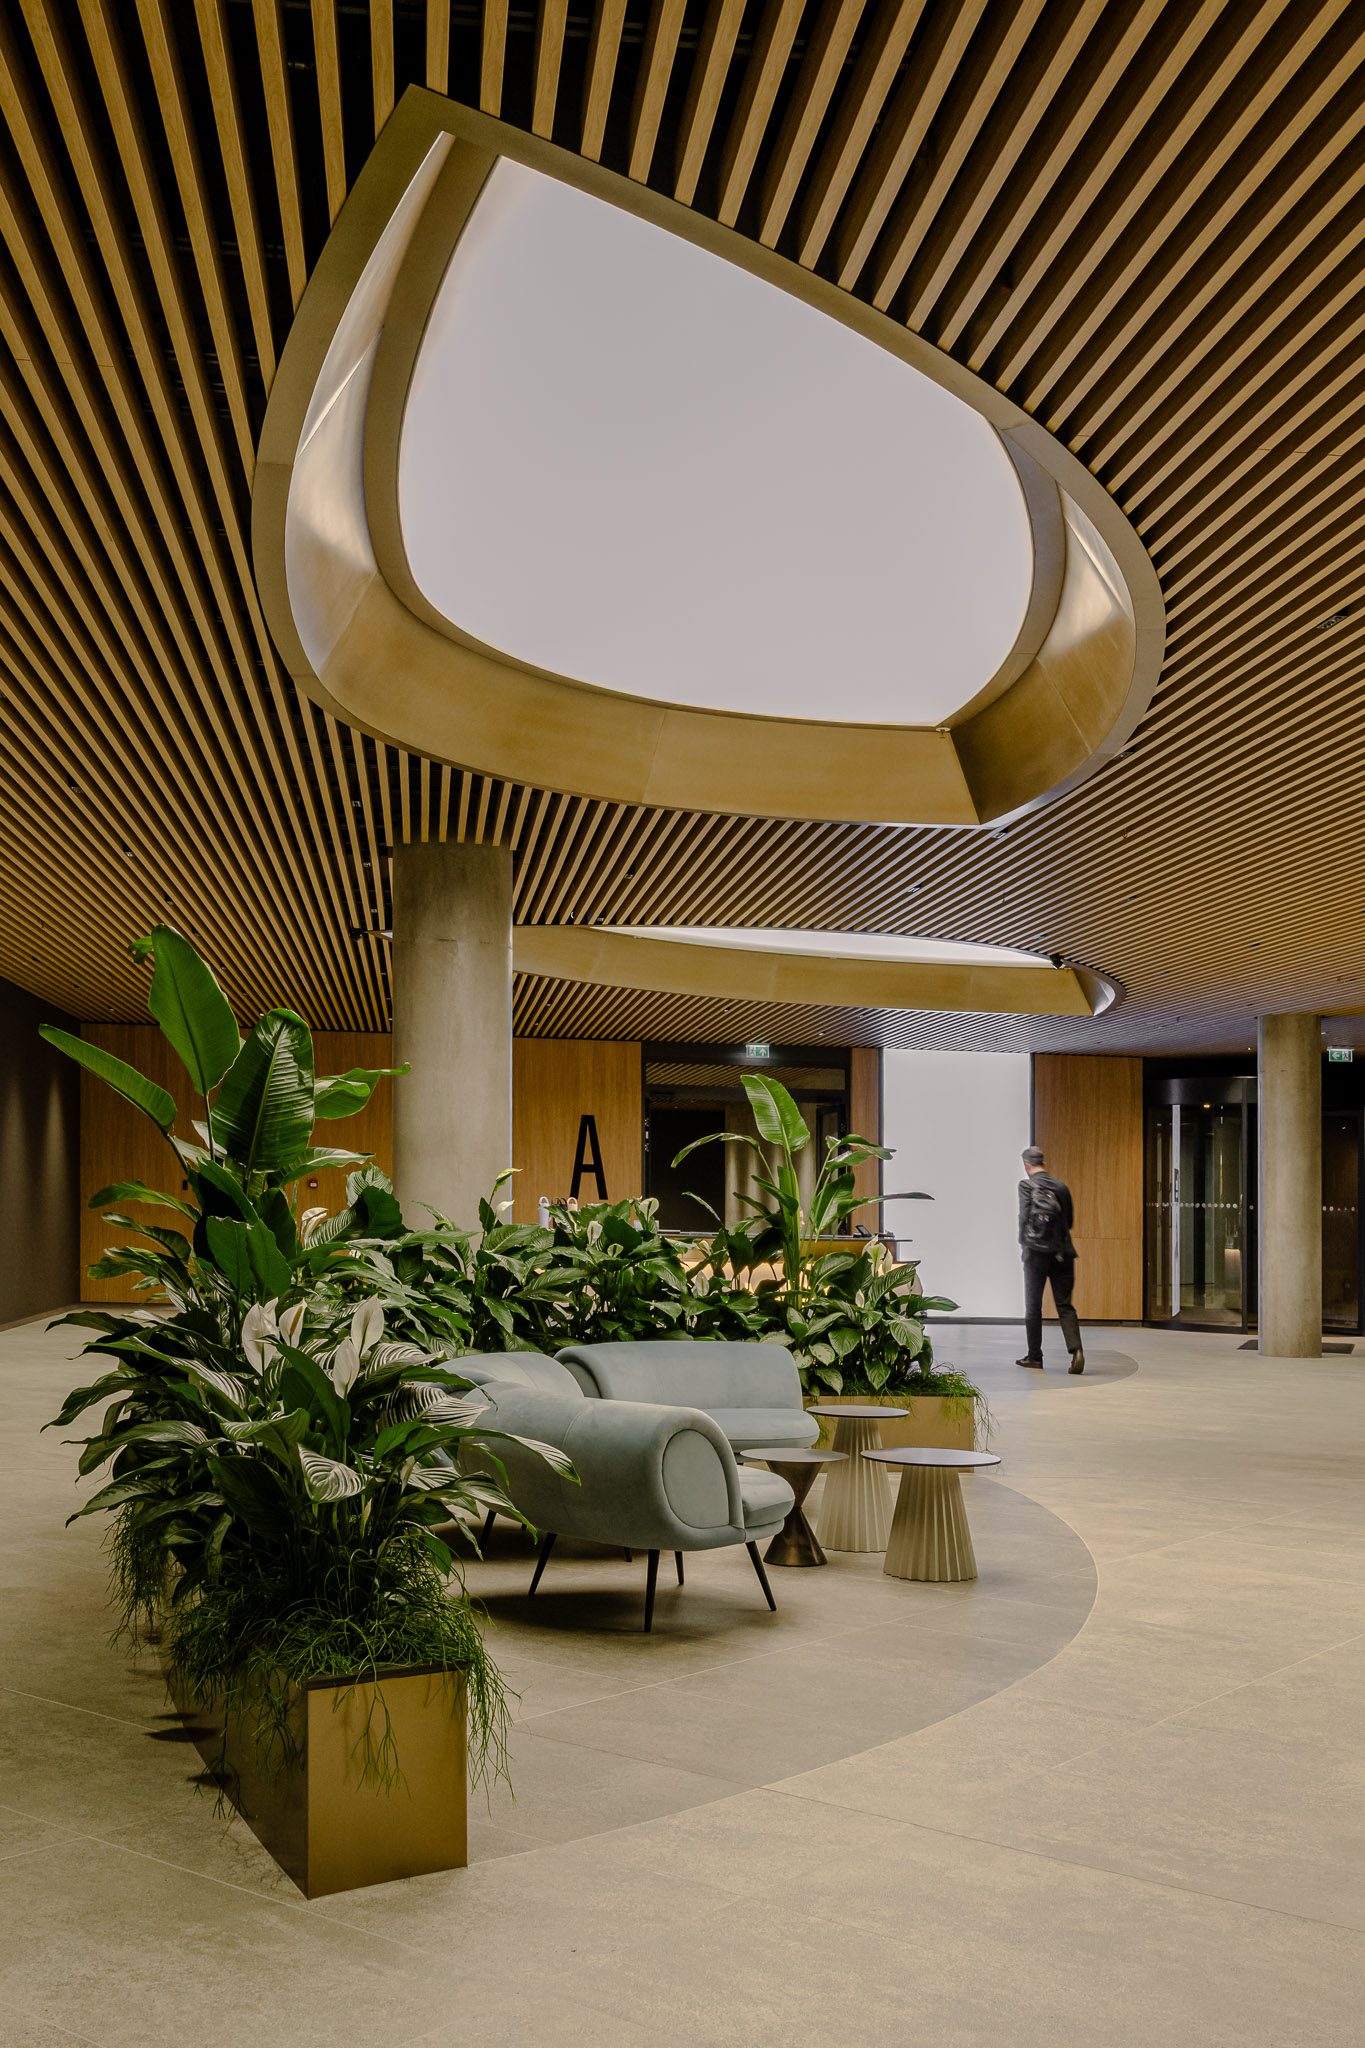
Lobby with timber-slatted ceiling, oval light well and planting, Business Stadium Central
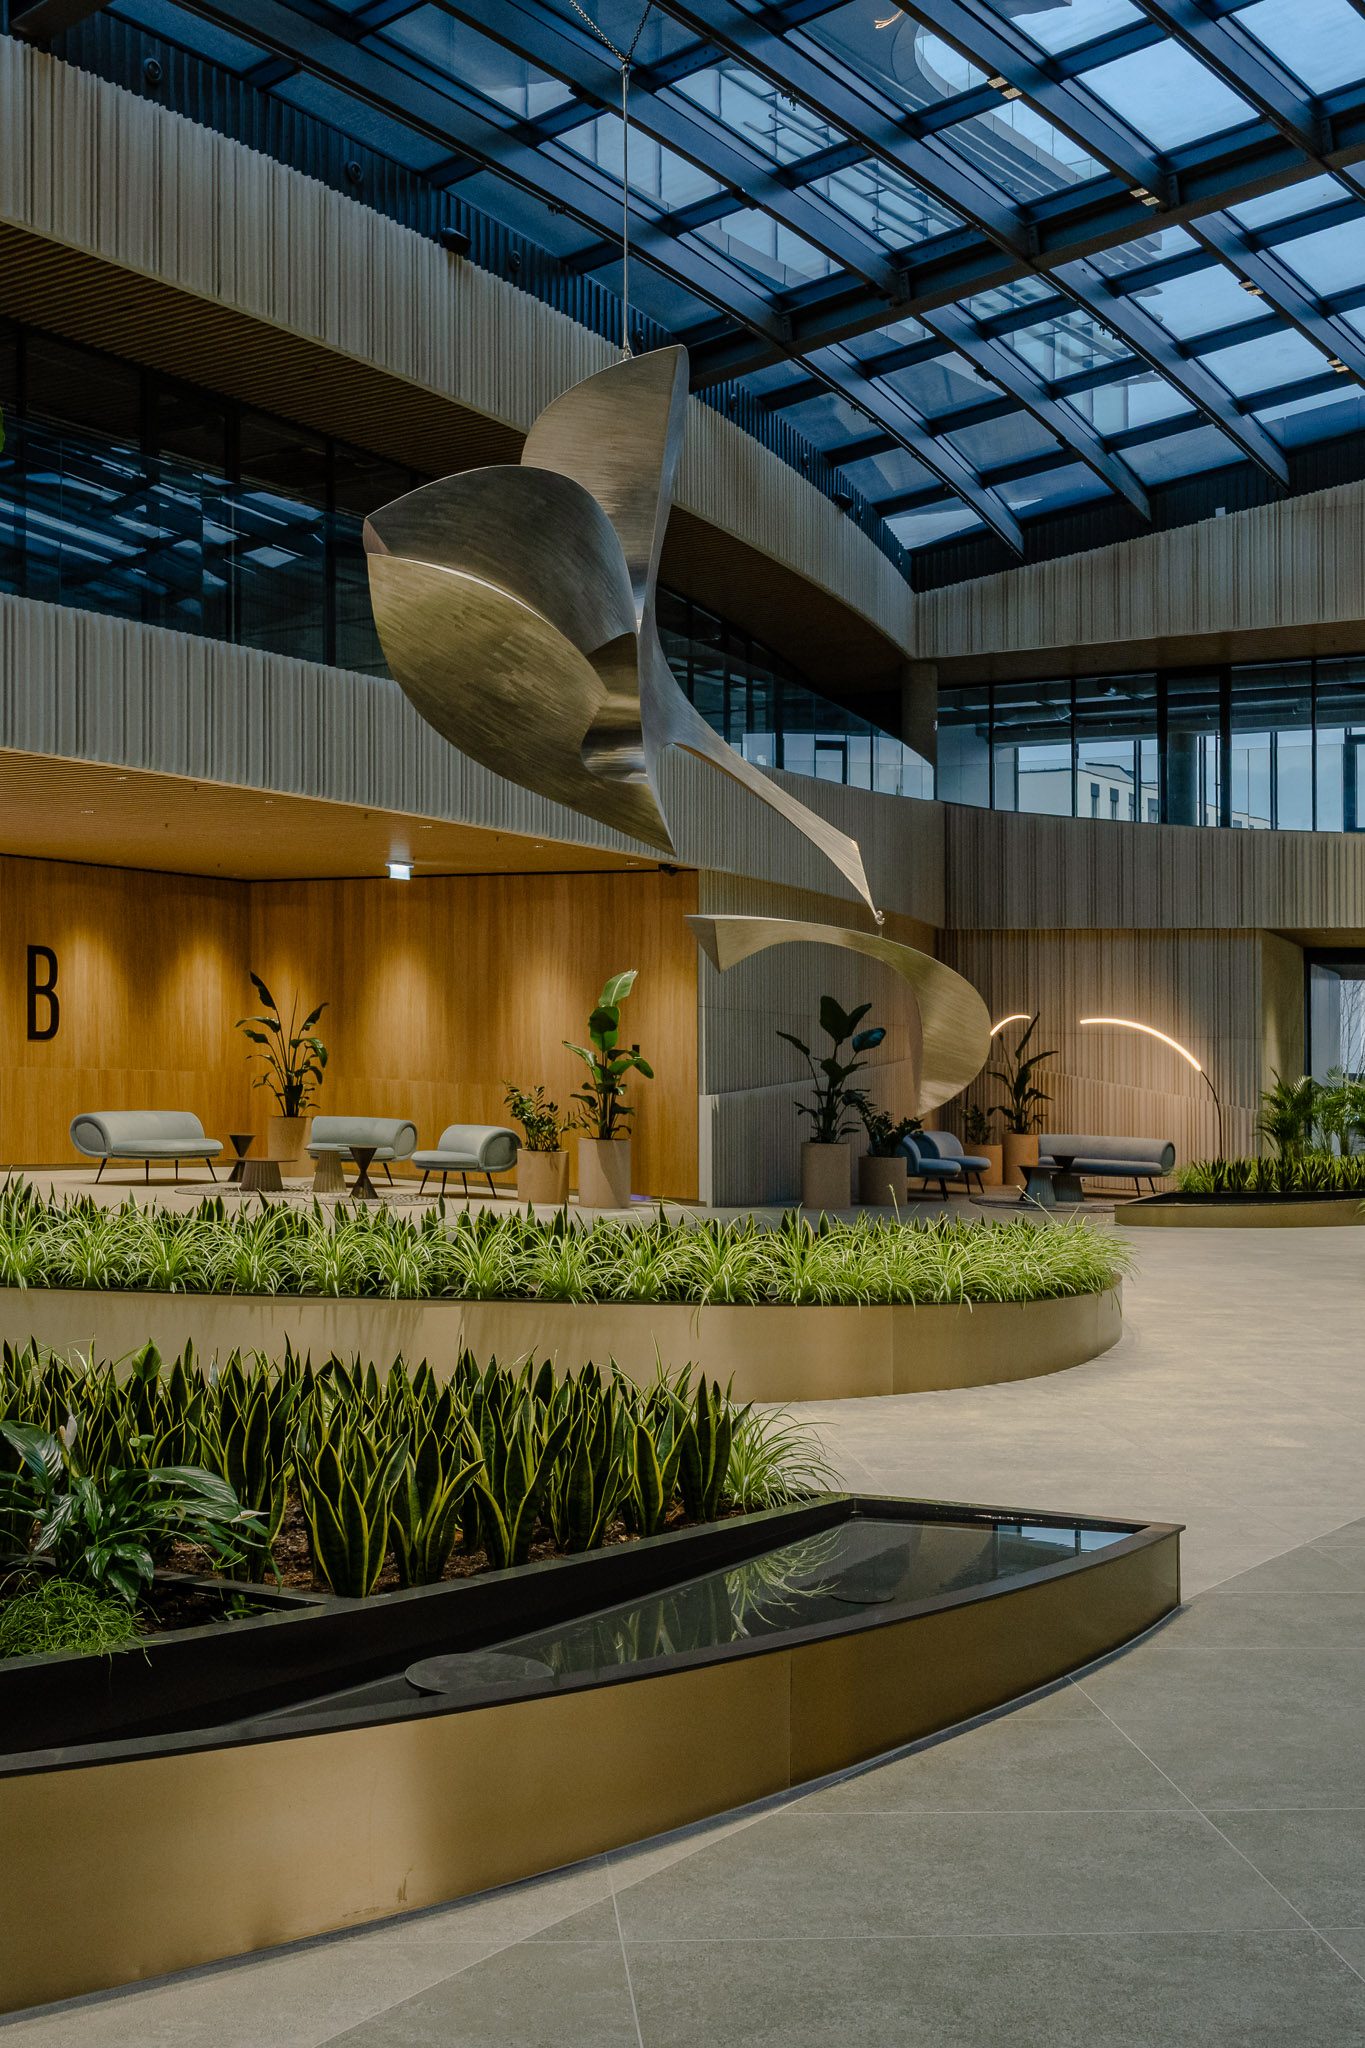
Atrium with suspended steel sculpture above the planters, Business Stadium Central
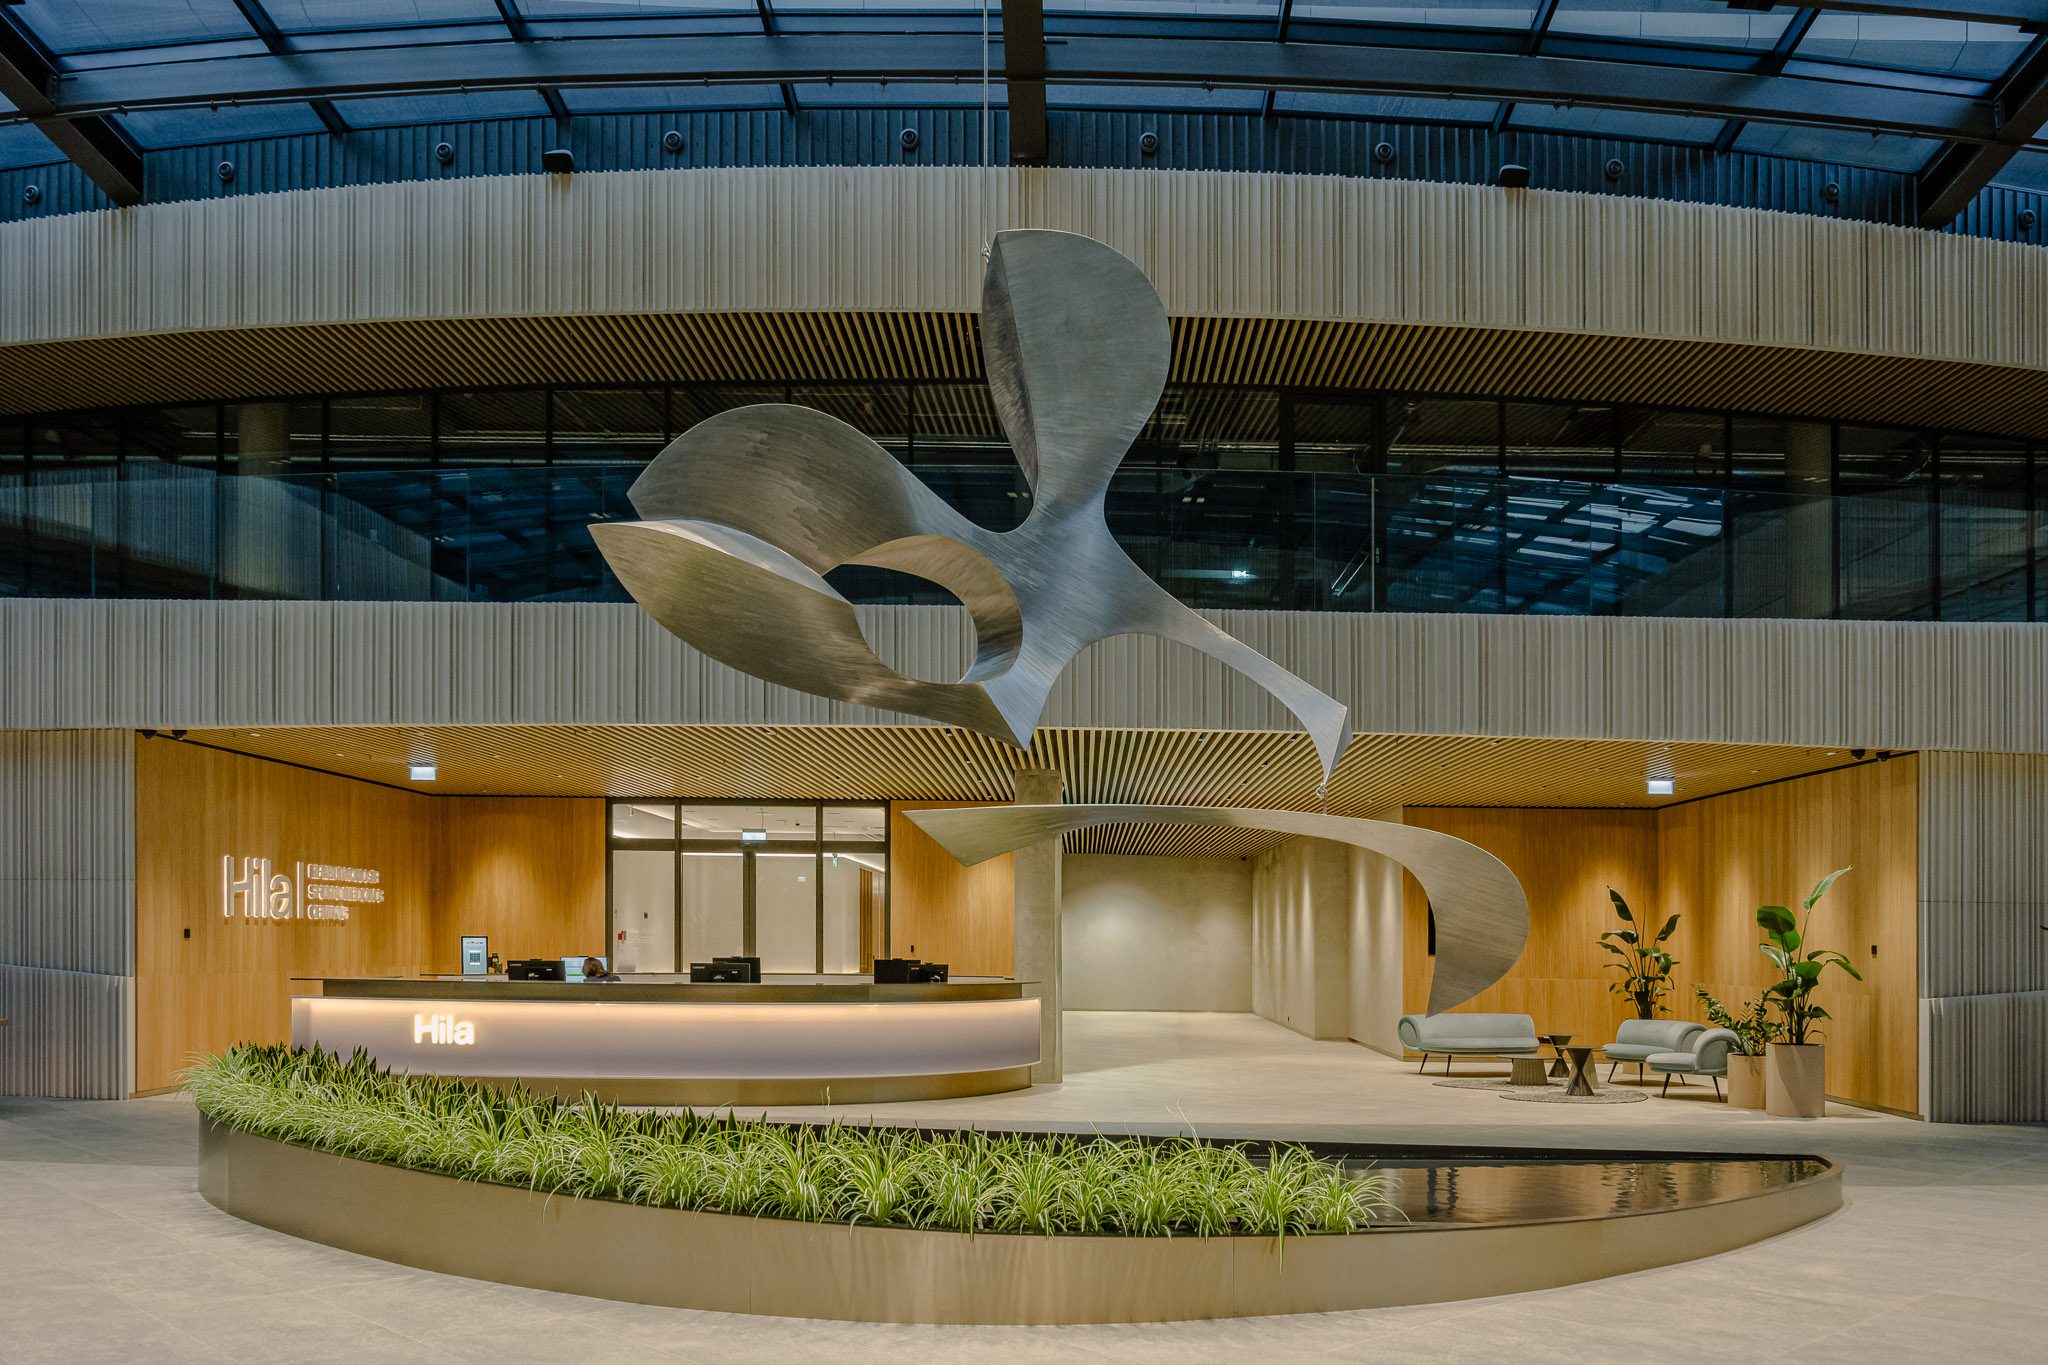
Reception beneath the kinetic sculpture in the glazed atrium of Business Stadium Central
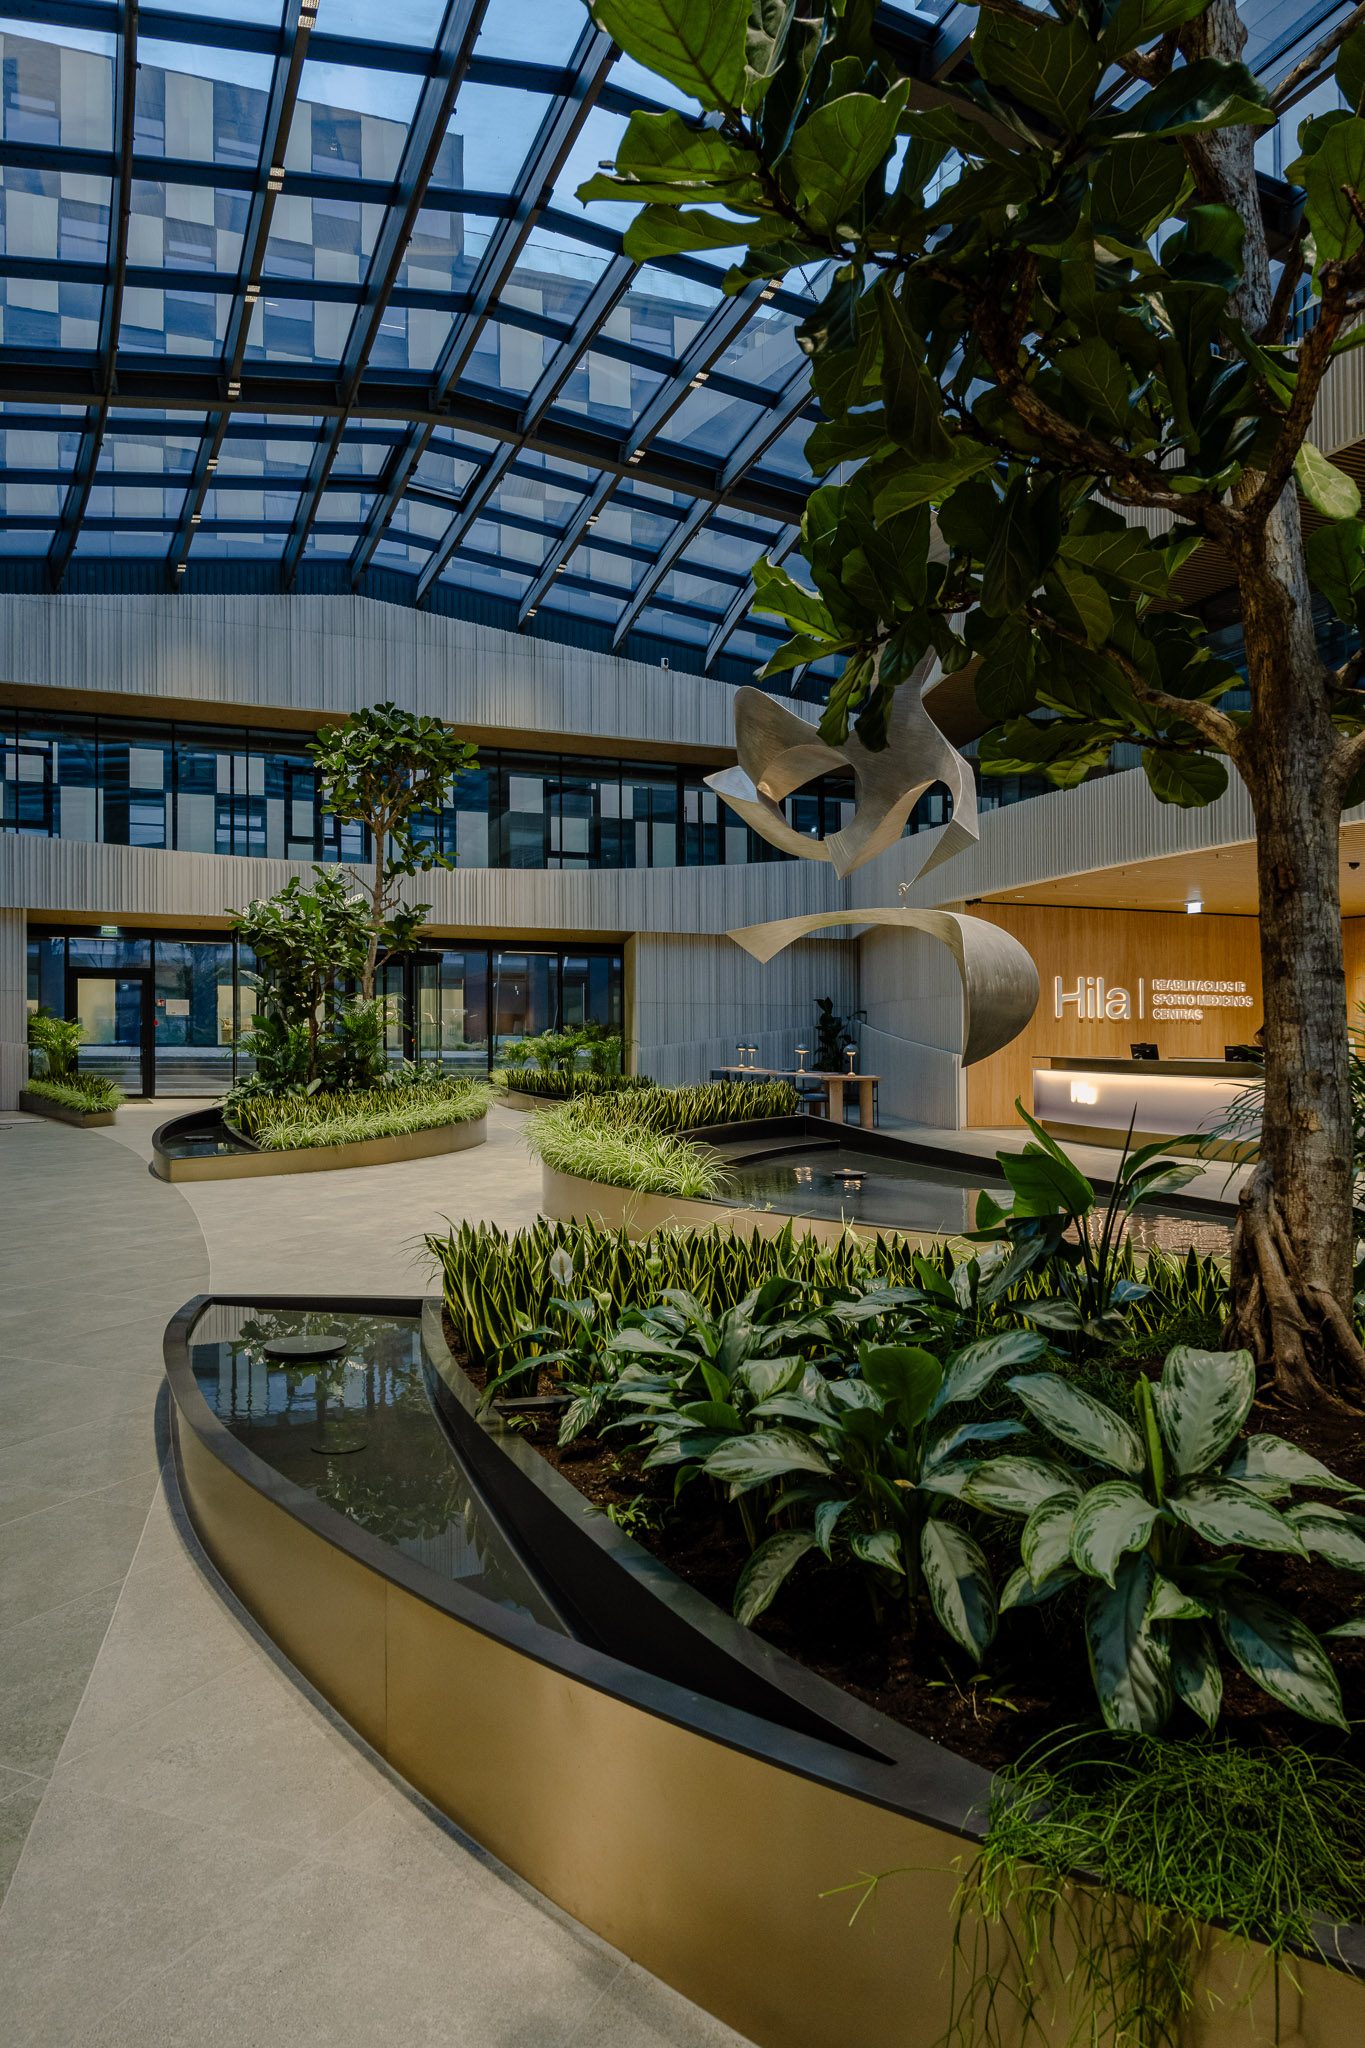
Planting and water channel in the glazed atrium of Business Stadium Central