Reading Zaha Hadid in Vilnius: The Compositional Logic Behind Business Stadium Central
Business Stadium Central, delivered in Vilnius in late 2025, does not photograph the way most commercial buildings do.
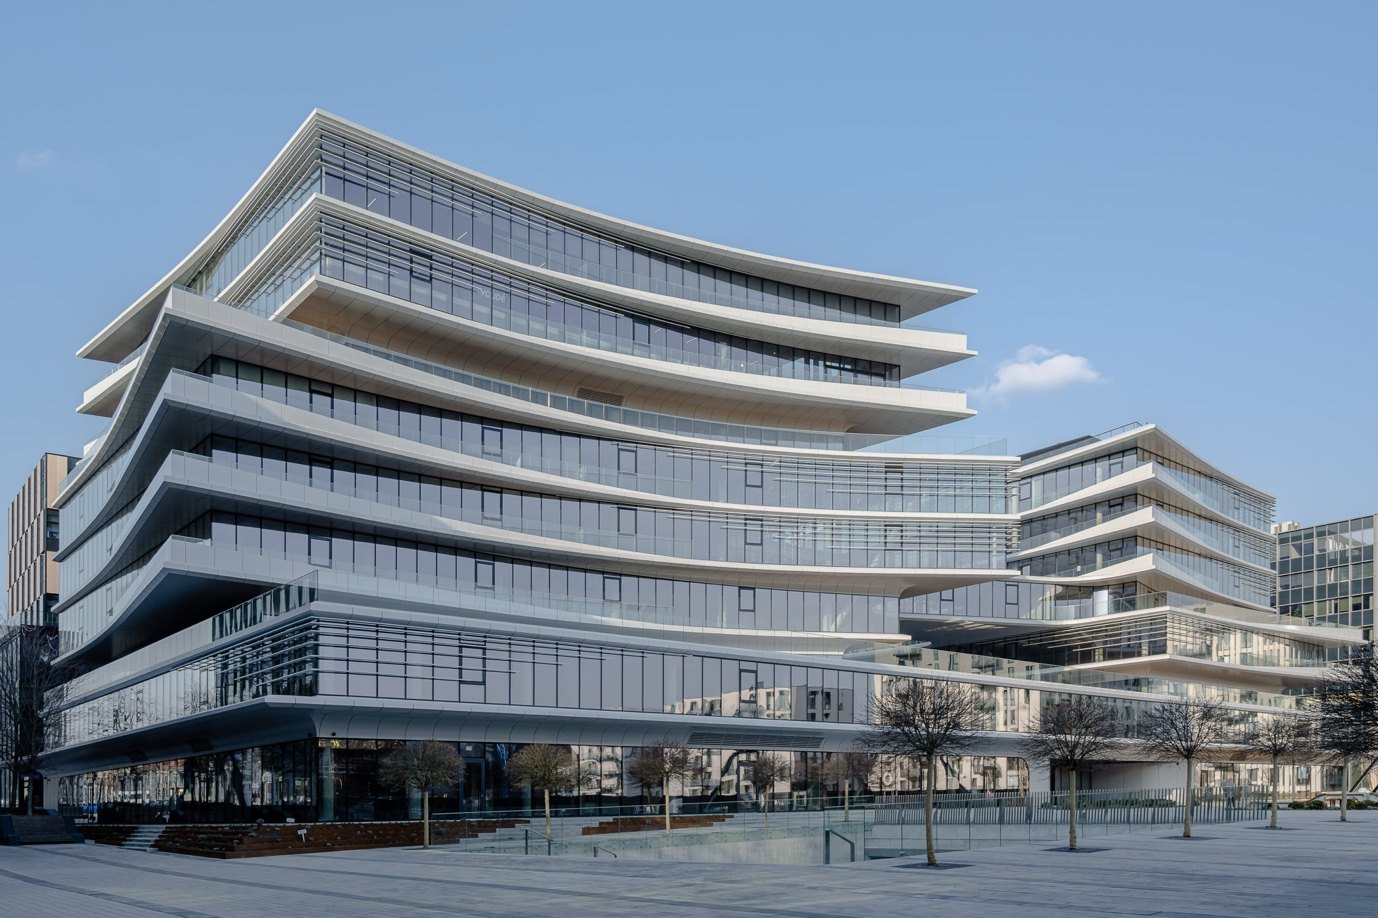
Zaha Hadid Architects, working with local firm Unitectus for developer Hanner, designed two towers around continuous curvature rather than the discrete rooms and corridors most office buildings are built from. A photograph that treats it like a conventional commercial interior — square-on, corrected verticals, wide-angle — flattens the one quality the building is actually built to demonstrate.
Architecture studios do not commission photography to prove a building exists. They commission it to prove the design idea survived construction — that the argument made at competition stage holds up in built form. That is design validation, and it rests on three things this building does that a standard shoot would miss entirely.
A silhouette that doesn’t hold still
The towers taper and shift as they rise, so the building reads differently depending on where you stand and how far up you look. A single hero angle can’t carry that — it has to be shown changing, which is a different brief than “photograph the exterior.”
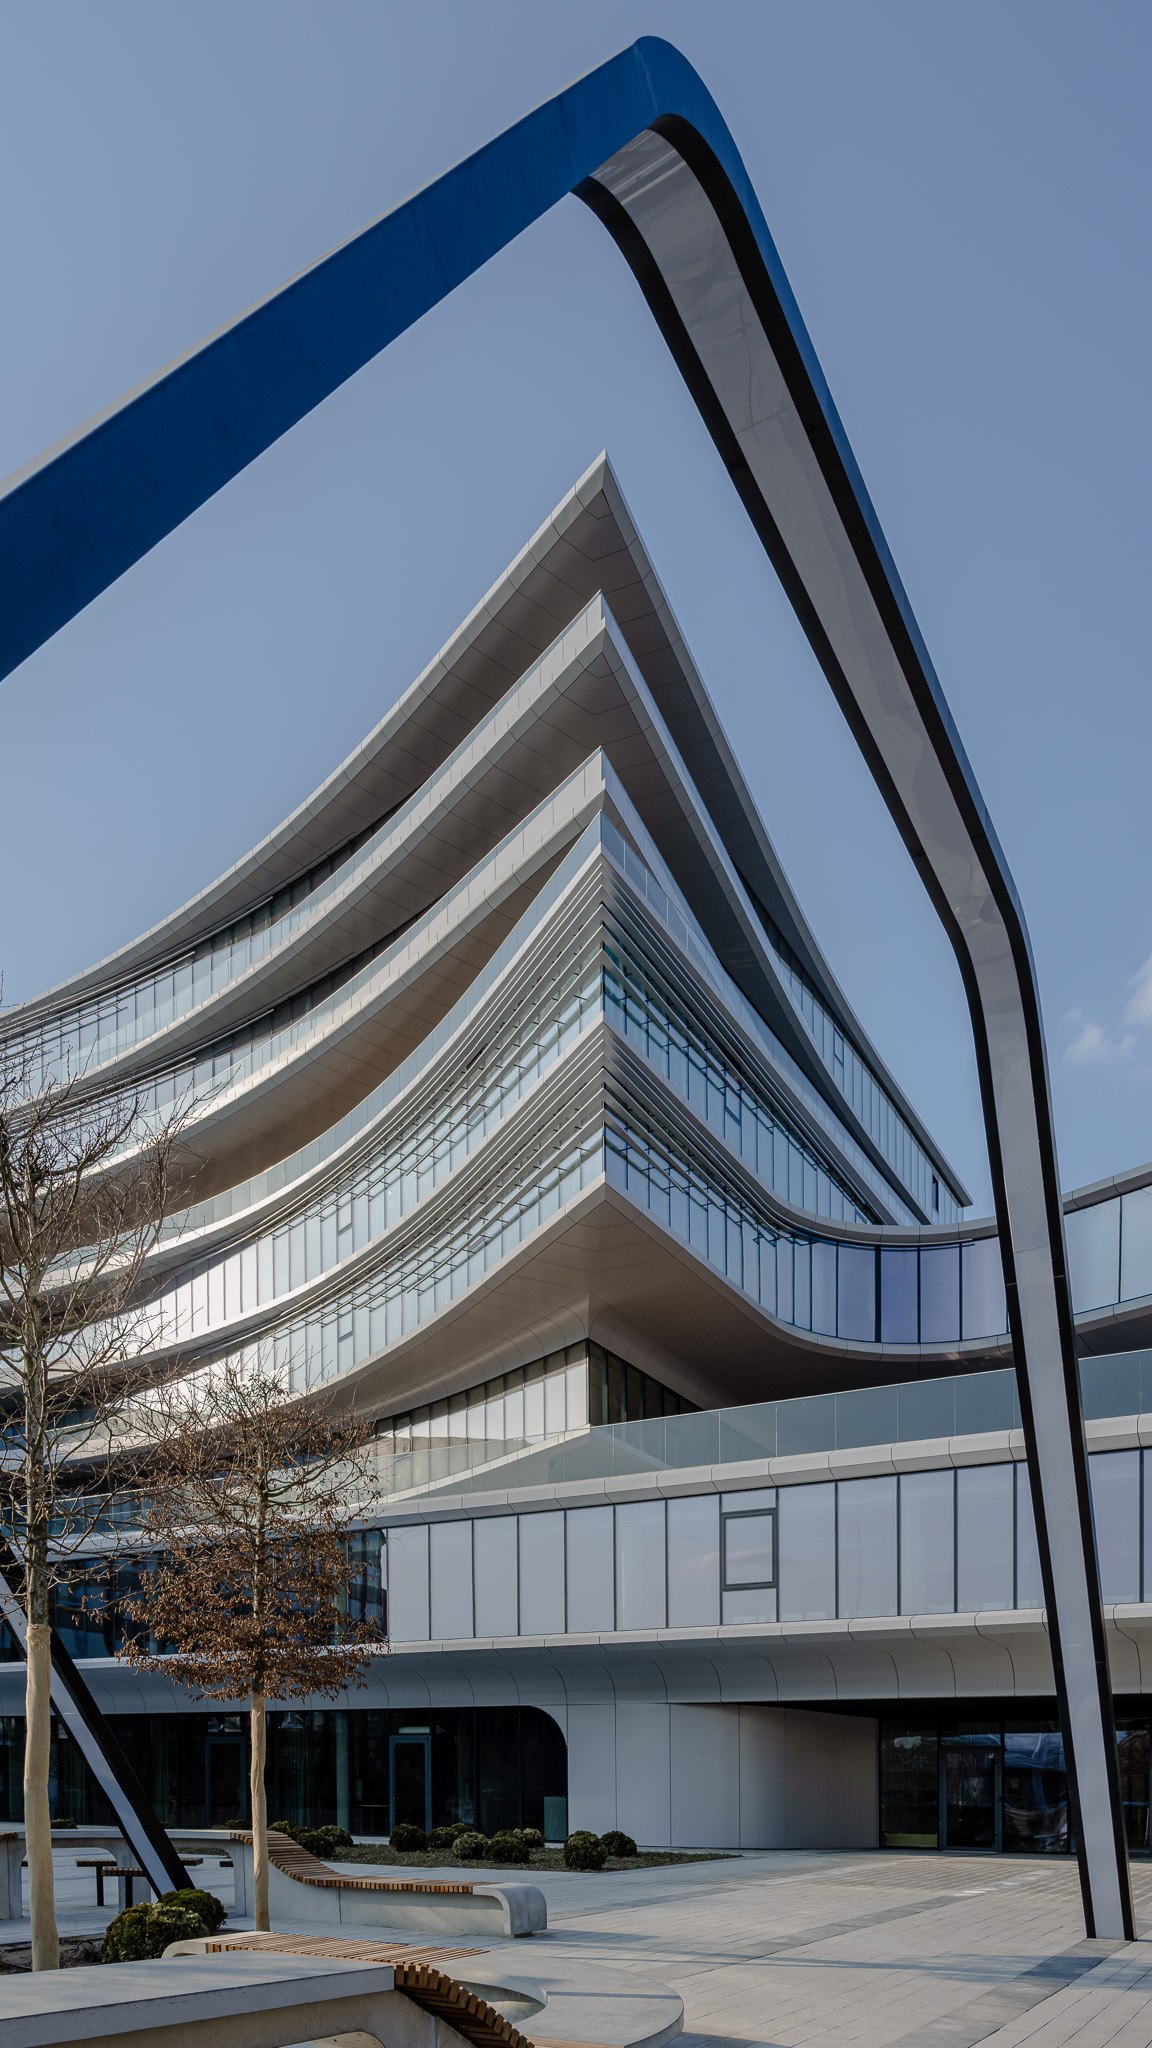
Working the curve from multiple positions, letting the balcony lines lead the eye up and across rather than framing the building dead-on, is what keeps that shifting quality legible instead of collapsing it into a single flat elevation.
Light is an engineering argument, not a mood
The facade’s louvre system wasn’t set by aesthetic preference. It was set by solar analysis specific to Vilnius, tuned to the low winter sun and the high summer sun. The building is shaped by light before a camera ever points at it.
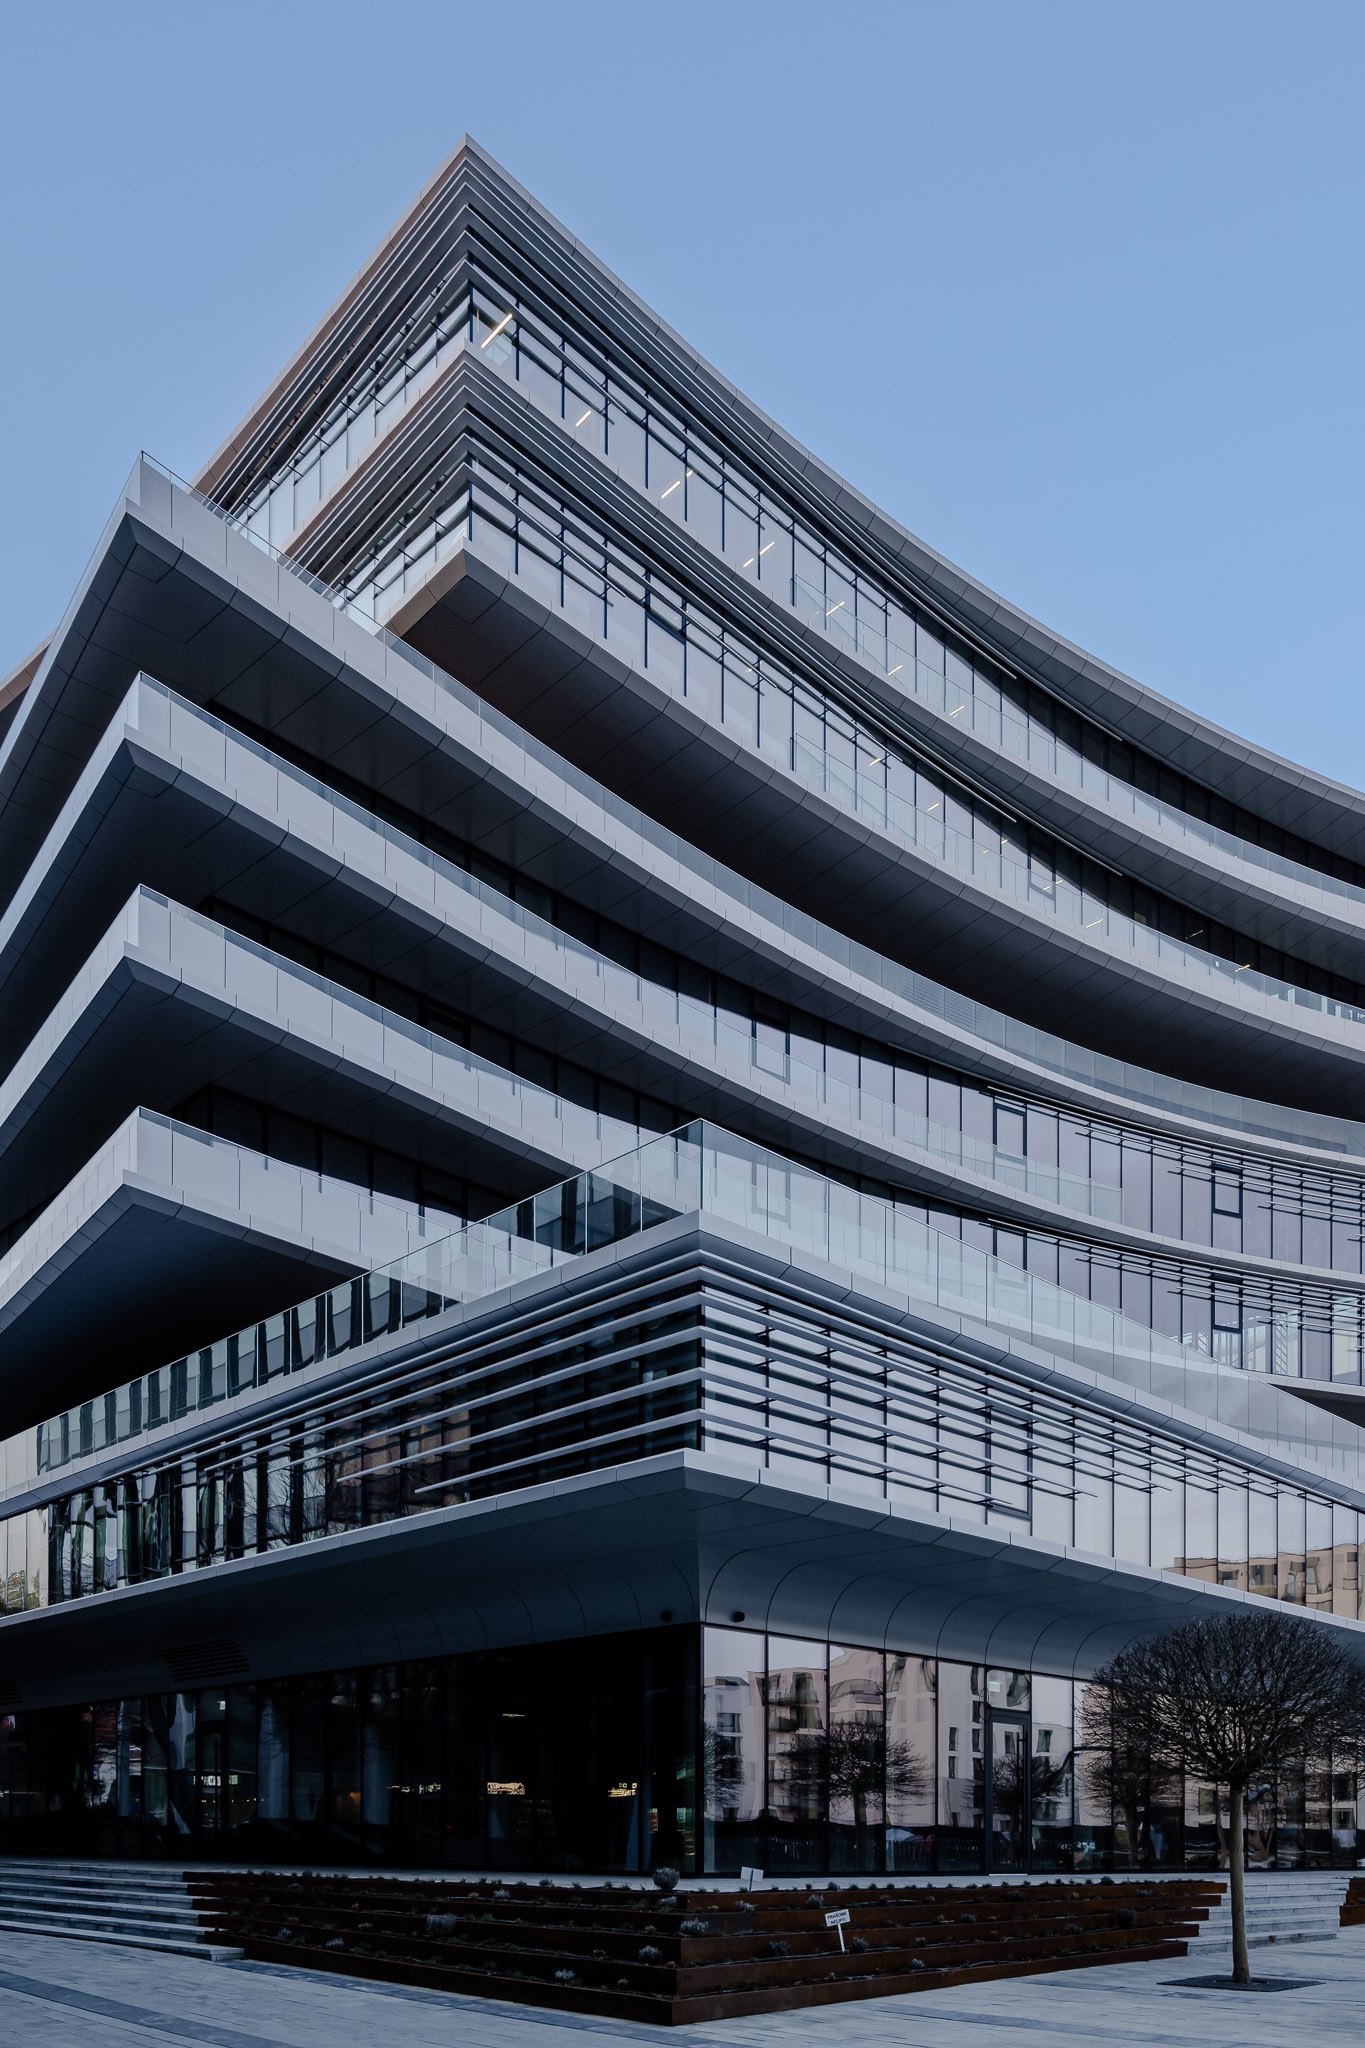
That gives the photography a specific job: if the louvres exist to control how light moves through the year, then photographing the building without letting light and shadow do the describing misses the actual design decision. Hard shadow here isn’t drama — it’s the facade doing exactly what it was engineered to do.
The atrium has to read as used
Ground level is lined with cafés and restaurants — this is a building designed to be occupied, not admired from a distance. A wide shot proves the space is large. It doesn’t prove the space works.
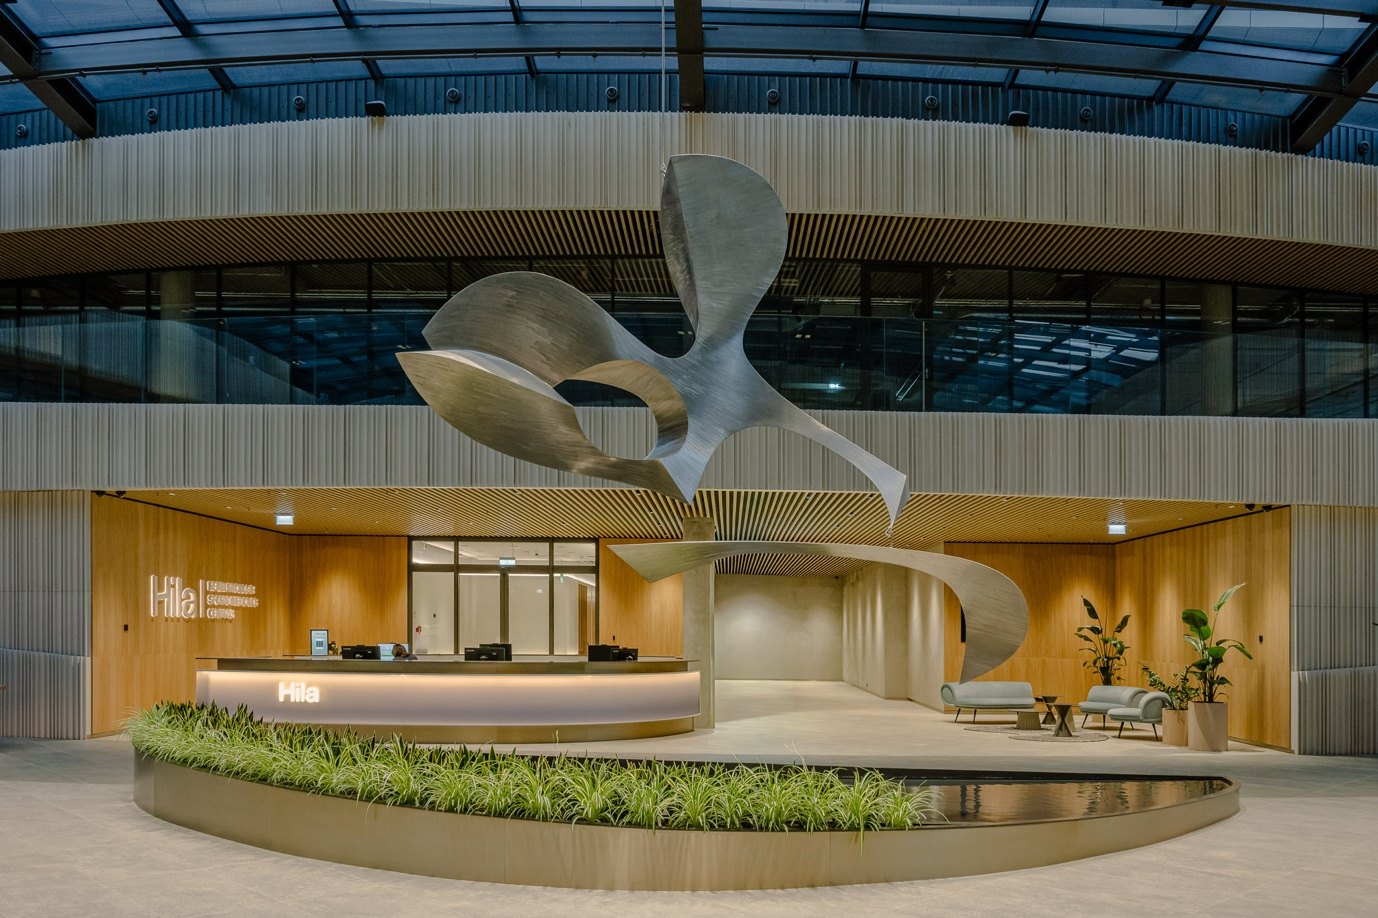
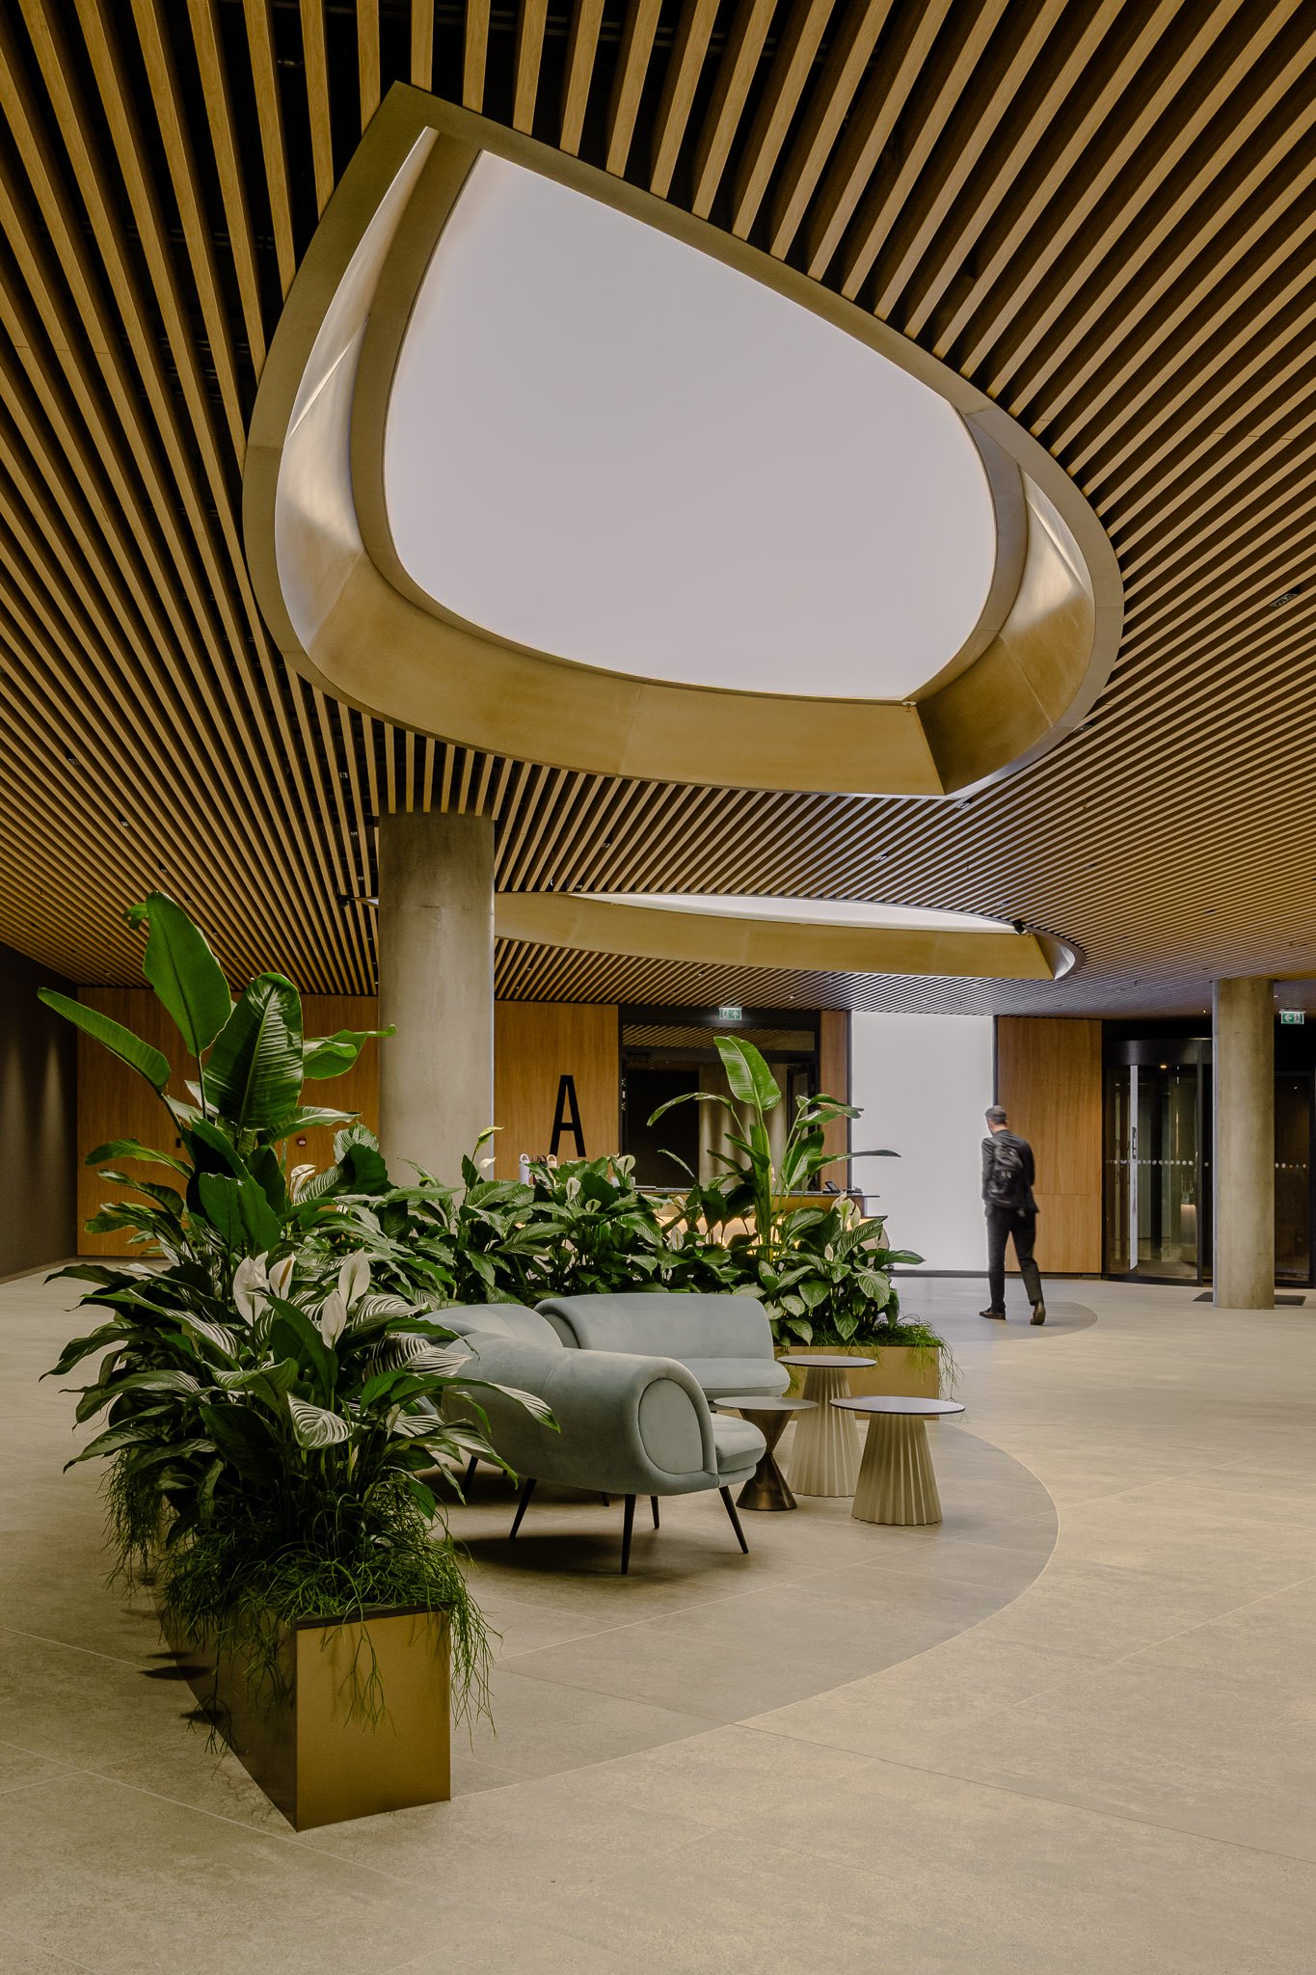
A figure moving through the atrium, or the suspended installation read against the full height of the glazed roof, shows the space functioning as a gathering point — not just occupying floor area.
What this buys the studio
The output isn’t a record that Business Stadium Central was built. It’s evidence — usable in award submissions and design press — that the design intent behind it, down to the solar geometry of a single louvre, translates from drawing to built reality. That’s the only currency this kind of photography is worth commissioning for.